


Seating for small living room — by the end of this hands-on guide you’ll have a measured plan, a prioritized seating shortlist, and a tested layout to maximize comfort and traffic flow; expect to complete planning in 2–4 hours and a basic reconfiguration in 1–3 hours. This guide assumes beginner-to-intermediate DIY and basic measuring skills.
Before you start
- Tools: tape measure (25 ft / 8 m), laser distance meter (optional), pencil, graph paper or a floor plan app (see Measuring section).
- Materials: measuring tape, masking tape (for on-floor mockups), note paper, camera or phone to photograph sightlines.
- Time: 2–4 hours for measuring and layout planning; 1–3 hours to move or assemble furniture.
- Skills: basic measuring, simple furniture assembly, ability to lift 20–40 lb (9–18 kg) or arrange help for heavier pieces.
Follow the numbered steps below to assess your space, choose appropriate seating types, and optimize placement; each step links to deeper, sectioned guidance that follows.
Introduction to Seating for Small Living Rooms
This guide is focused: you will learn how to select and place seating that fits genuinely small living rooms, preserves circulation, and increases perceived space without sacrificing comfort. Small living space seating challenges typically include narrow clearances, limited wall runs, and the need for multi-function furniture. A practical approach combines measurement, proportion, and ergonomics: measure accurately, choose compact types (not just “smaller versions” of large sofas), and prioritize traffic flow.
According to a 2024 industry report on urban apartment living, households with living rooms under 150 sq ft reported comfort improvements after swapping oversized sofas for modular or multi-purpose seating (source: industry survey, 2024 industry report). Use that data as motivation: small rooms often benefit more from flexibility than from a single large statement piece.
What you’ll do next: Step through the planning checklist, evaluate seating types, apply space-saving strategies, and then finalize a layout that maintains 30–36 inches (76–91 cm) of primary circulation where possible. The following sections expand each area into actionable tactics and examples.
Types of Seating Ideal for Small Living Rooms
- Slim-profile armchairs — Armchairs with exposed legs, narrow arms (2–3″ / 5–8 cm), and a seat width of 20–22″ (51–56 cm) give the same single-seat function as bulky club chairs while reducing visual weight. Look for chairs 28–32″ (71–81 cm) deep; anything deeper can feel imposing in a small room.
- Loveseats — A loveseat (a two-seat sofa, typically 48–66″ / 122–168 cm wide) is a compact alternative to full sofas for narrow rooms. Choose 52–60″ widths to balance seating for two with wall clearance. Use loveseats with raised legs to increase perceived floor space.
- Armless sofas and settees — Removing or minimizing armrests saves 4–8″ per side. Armless two- or three-seaters with slim backs are ideal along short walls or in front of tall windows.
- Benches and window seats — Benches (14–18″ deep) and built-in window seating provide linear seating without the visual bulk of armchairs. Consider storage benches to add utility in small living rooms.
- Ottomans and poufs — Ottomans function as footrests, coffee tables, and extra seating. Round poufs (18–22″ diameter) are easier to tuck under tables or move out of the way than square ottomans.
- Stackable and folding chairs — Keep a set of 2–4 folding or stackable chairs for guests; modern designs with slim profiles are comfortable for occasional use and store flat in a closet or behind a door.
- Stools and bar-height seating — For open-plan or combined living/dining areas, use stools at counters to free floor space. Choose stools with a footprint under 15″ × 15″ to minimize obstruction.
- Storage-integrated seating — Seating with hidden storage (e.g., ottomans or benches with lift tops) combines two functions: seating and stowing blankets, toys, or media. Expect a trade-off in cushion thickness; test comfort before purchase.
- Modular and small sectionals — Modular seating (individual pieces that combine) is useful when you need reconfigurability. In small rooms, select 1–2 modular pieces rather than a full L-shaped sectional to avoid crowding corners; see the dedicated tips in the Layout section for corner placement.
- Nesting furniture — Think “nesting dolls”: small tables or stools that tuck beneath larger pieces save footprint and provide flexible surfaces or seats when needed.
When selecting types, consider multi-use scenarios: if your small living room doubles as a workspace, prioritize seating that supports upright posture (firmer cushions, back support) and is movable to create a temporary desk zone.
For complementary shopping lists and broader furniture choices, consult the furniture pieces living room guide and the choose living room furniture guide.
furniture pieces living room guide
choose living room furniture guide
If you’re exploring second living room setups or compact sectionals, the second living room ideas and small living room sectional layout ideas pages provide further inspiration.
second living room ideas
small living room sectional layout ideas
Mini case study: I replaced a 92″ sofa with a 56″ loveseat and two slim armchairs in a 12′ × 10′ living room; circulation improved from 18″ to 34″ in the main path and seating capacity remained for four people using two poufs (practical, measurable gains from scale and modularity).
Space Optimization Tips When Choosing Seating
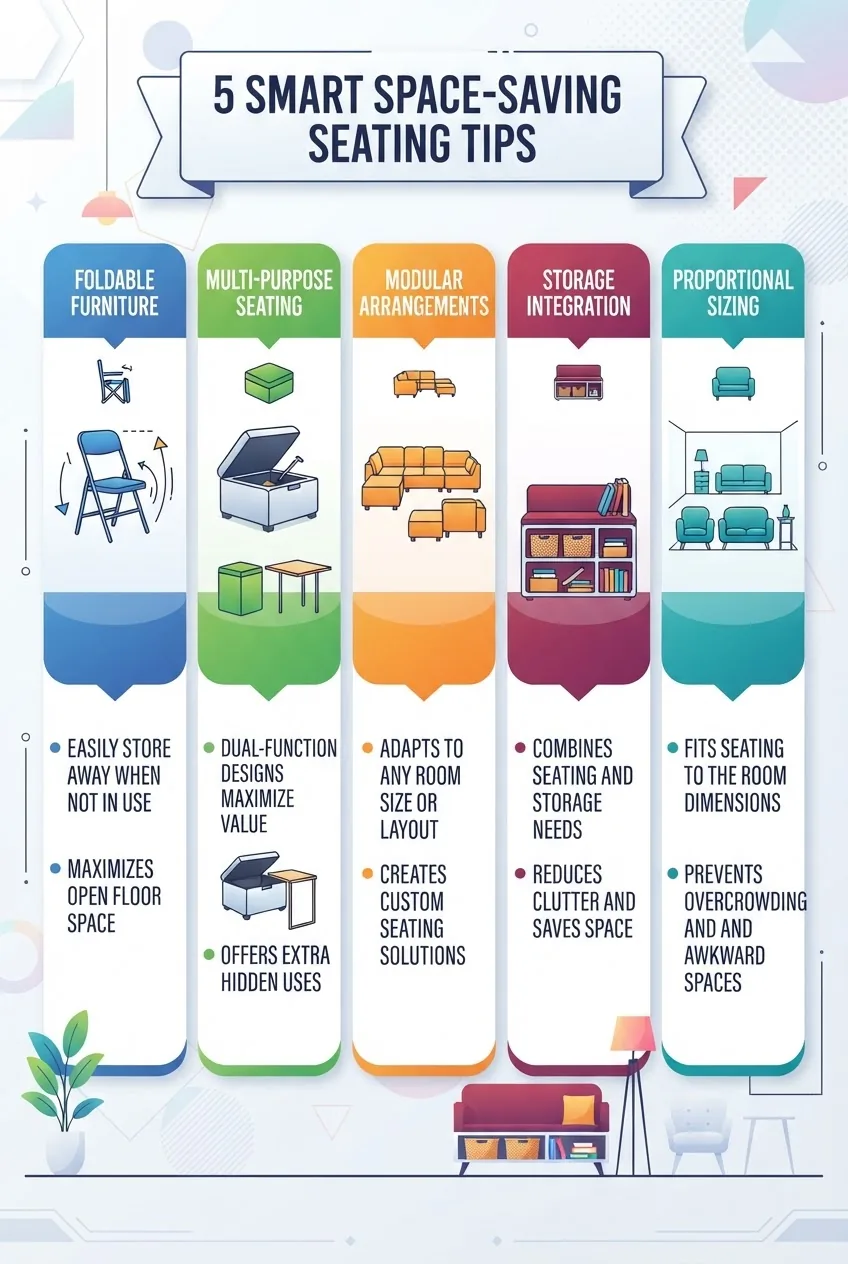
Transition: after identifying types, apply space-saving strategies to ensure seating integrates with traffic flow and other functions. The tips below are actionable—measure, model, and choose with trade-offs in mind.
- Prioritize footprint over style: Measure the seating’s floor footprint (width × depth) and subtract from available floor area. Aim to leave 30–36″ (76–91 cm) on primary walkways and at least 18–24″ (46–61 cm) between coffee table surfaces and seating.
- Choose foldable or stackable backups: Keep 2–4 folding chairs or stackable stools for guests. Folding chairs that pack to under 3″ thick slide behind a door or under a bed.
- Use multi-purpose seating: Ottomans with trays can act as coffee tables; storage benches remove the need for a separate chest. Expect cushion firmness trade-offs — test for a minimum seat depth of 18″ (46 cm) and 3–4″ (7–10 cm) foam density for occasional comfort.
- Prefer raised legs and exposed underframe: Raised legs create visible floor area, making rooms feel larger. A 4–6″ clearance under sofas and chairs increases perceived space.
- Modular pieces for reconfiguration: Choose modular seating in 24–30″ (61–76 cm) wide modules you can split to create a pair of seats or a small sofa. Modular flexibility beats a single awkwardly sized sofa in most small rooms.
- Storage-integrated seating: Use benches or ottomans with lift tops; verify internal dimensions for items you intend to store (e.g., blankets: roughly 50″ × 30″ folded). Understand that storage seats often have thinner seat pads; add a 2″ gel topper for daily comfort.
- Nesting and telescoping tables/stools: Use nesting side tables or stools that tuck away. A nesting table set typically reduces surface area by 50–70% when stored.
- Scale down arm widths and back height: Replace wide-arm sofas with slim-arm designs to reclaim 4–8″ per arm. Lower back heights (30–34″) keep sightlines open in rooms with low ceilings.
- Opt for light visual mass: Materials like exposed wood or metal legs and slimmer upholstery reduce perceived bulk. Transparent acrylic chairs can save visual space in small design solutions.
- Match seating to multi-use patterns: If the living room doubles as a workspace or dining area, select seating that transitions—e.g., armless chairs that slide under a console desk or stacking chairs that move between dining and living zones.
These tactics work well in combined-use spaces; see the living room and bedroom ideas for shared space and living room and dining room combo ideas resources for multi-purpose implementations.
living room and bedroom ideas for shared space
living room and dining room combo ideas
Open-plan kitchens increase flexibility but reduce clear wall runs; if you have an open plan, reference modern open floor plan design principles for seating that keeps visual flow.
Case check: in a 10′ × 12′ living room, replacing a 36″ deep sofa with a 30″ deep loveseat reclaimed 6 sq ft for circulation—measurements like this scale; always measure before buying.
Layout Strategies for Seating in Small Spaces
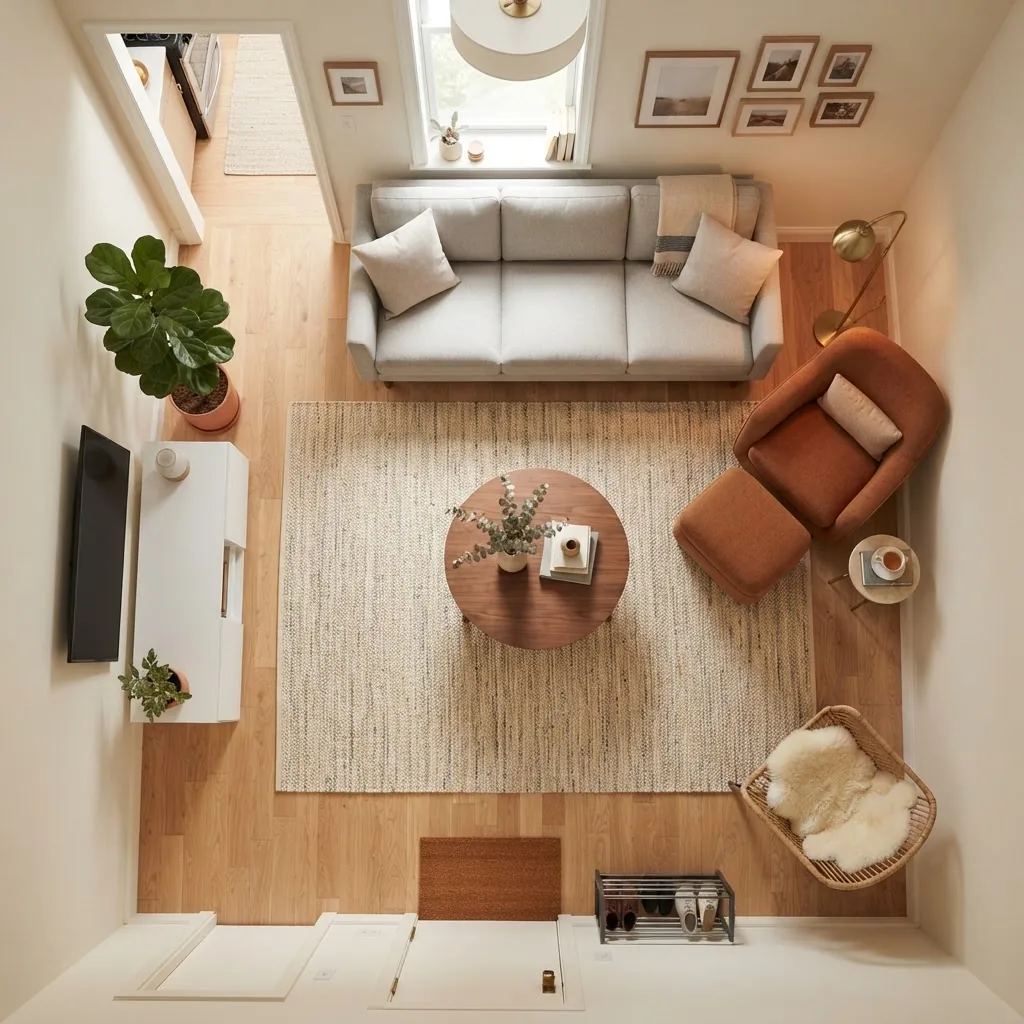
Transition: layout is where seating choices earn their keep. Follow these spatial planning principles, then adapt them to your plan.
Core spatial planning principles:
- Maintain primary traffic flow: Keep 30–36″ (76–91 cm) clear for primary routes (front door to seating, kitchen pass-throughs). Secondary routes may be 24″ (61 cm).
- Use walls strategically: Align longer seating pieces along the longest wall to open the center. For short walls, use loveseats or armless sofas to avoid blocking access.
- Create small conversation clusters: Group seating in 2–4 person arrangements with 12–18″ (30–46 cm) between seats for conversation and 18–24″ (46–61 cm) between seats and a coffee surface.
- Corner utilization: Place a slim chair or built-in bench in a corner to convert dead space into seating. If the corner is tight, a 26–28″ (66–71 cm) deep corner chair works best.
- Anchor zones with rugs: Use a rug that leaves 10–12″ (25–30 cm) floor around the perimeter to visually expand the room; ensure at least front legs of seating rest on the rug for cohesion.
- Floating furniture when needed: Float a small sofa in front of a short wall and use a narrow console behind it (10–12″ deep) for storage and lamp placement.
- Maintain sightlines: Keep taller storage or media cabinets to the perimeter so sightlines across the room remain open. Low-profile media units (14–18″ high) help maintain perceived height.
Specific arrangement strategies:
1. Wall-aligned single focal point
Place a loveseat or slim sofa against the main wall facing the focal point (TV or window). Add two small chairs or poufs that can be moved as needed. Keep the center clear for circulation.
2. Diagonal or angled seating
Angle a single armchair toward the center (15–25°) to open a narrow corridor and improve conversational orientation. Angled placement can reduce the visual bulk of seating without losing function.
3. Opposite seating with a narrow table
Use a slim bench opposite a loveseat rather than another sofa. The bench should be 14–16″ deep and 40–60″ long for multi-person seating that preserves space.
4. Corner cluster with modular pieces
In L-shaped rooms, a single modular corner piece (30–33″ wide) plus an ottoman provides lounging while leaving the main walkway open. Avoid full L-sectionals unless they match the room’s scale precisely.
5. Dual-purpose circulation path
When a path must cross the seating area, integrate slim armchairs that can be shifted and store extra seating nearby. Ensure crossing paths remain at least 30″ wide.
These layout tactics echo principles from the Living Room Layout Ideas Guide for Furniture Arrangement and the space planning guide.
Living Room Layout Ideas Guide for Furniture Arrangement
space planning guide
For corner-specific challenges, review the awkward living room layout with fireplace case study for solutions that convert awkwardness into usable seating nooks.
awkward living room layout with fireplace
For complex floor plans like open-plan living/dining combos or two-storey small designs, consult the related layout resources to adapt these strategies safely.
living room arrangement ideas
open concept kitchen living room floor plans
open floor plan house plans
small living room furniture layout guide
Materials, Colors, and Upholstery That Enhance Small Living Rooms
Transition: material choices affect perceived size, maintenance, and comfort. Choose fabrics and finishes that balance durability with lightness.
Recommendations:
- Light colors and tonal contrast: Use light upholstery (ivory, soft grays, muted pastels) on larger seating to reflect light; introduce contrast with darker accent pillows. A consistent tonal palette reduces visual clutter.
- Slim-profile upholstery: Choose 1–2″ armrests and 2–4″ seat cushions on frequently moved seating. Thinner cushions with high-resilience foam (HR foam rated 1.8–2.5 lb/ft³) are comfortable and space-efficient.
- Durable fabrics: For high-use small living rooms, select tightly woven synthetics (polyester blends, performance microfiber) or treated natural fibers rated for abrasion (double rub rating > 15,000 according to industry fabric testing; see ASTM standards for reference).
- Reflective surfaces: Mirrored or glossy side tables, metallic legs, and glass-topped tables reflect light and reduce perceived bulk. Use them sparingly to avoid glare.
- Natural textures: Woven materials and thin wood frames add warmth without visual heaviness when used in limited areas.
- Low-profile slipcovers: Slipcovers in light tones can transform heavy furniture; choose fitted styles rather than billowy options to keep shapes clean.
For style-led inspiration see the interior guide for elegant luxury living and select items from curated modern living room furniture sets that favor compact modular pieces.
interior guide for elegant luxury living
modern living room furniture sets
Furniture safety and material standards: confirm safety and durability via standards like ASTM for furniture testing. For upholstery performance and safety guidance, consult ASTM International (industry standards) and follow manufacturer cleaning codes for longevity.
Measuring and Planning Tools for Effective Seating Arrangements
Transition: accurate measurement prevents poor purchases and last-minute returns. I walk through the tools and the measurement workflow I use for small living rooms.
- Measure the room: Use a tape measure or laser meter to record overall room length and width plus key fixed elements: door swings, radiator clearance, window sills, and hearth projections. Write down: room length, room width, ceiling height, door widths, and distances from doors to nearest wall.
- Create a scaled sketch: On graph paper, use 1/4″ = 1′ scale or input dimensions into a floor plan app (examples below). Mark fixed points and desired focal points (TV, fireplace, window).
- Measure furniture or model pieces: Record width × depth × height for candidate seating. For multi-seat pieces measure module sizes and arm widths separately.
- Mock up with tape: Place painter’s tape on the floor to outline proposed furniture footprints—this visual check prevents mistakes with depth or walkway interference.
- Use floor plan tools: Recommended apps: RoomSketcher, MagicPlan, or SketchUp Free (for 3D). For quick planning use smartphone apps that let you drop furniture to scale; export or print the plan for reference.
- Account for clearance: Record at least 30–36″ for primary flow and 18–24″ between seating and tables. For swing doors add their arc to the plan.
- Validate in stages: After placing a candidate in the sketch, re-check sightlines and circulation by walking the tape-mockup in the room at different times of day to account for lighting and traffic.
For precise methodologies related to bedroom and room measurement, see the accurate room measurements resource and the effective room planning design toolset.
accurate room measurements
effective room planning design
Walkthrough example: For a 9′ × 11′ room, sketch at 1/4″ = 1′; outline a 56″ loveseat (4.66′ wide) and a 16″ deep bench; tape the footprints and confirm 30″ walkway from door to window—if clearance is under 30″, choose armless seating or shift the seating to a different wall.
Maintaining Comfort Without Compromising Space
Transition: small rooms can still be comfortable if you match ergonomics to scale and use confident trade-offs.
Key ergonomic considerations:
- Seat depth: Aim for 18–22″ (46–56 cm) seat depth for standard comfort. Deeper seats (>24″) are for lounging and can feel oversized in compact rooms.
- Seat height: Standard seat height is 16–18″ (41–46 cm). If the seat is too low in a small room, it can make sightlines feel cramped; choose mid-height options to ease standing and sitting.
- Cushion firmness: For multi-purpose rooms, medium-firm cushions (ILoA/industry equivalent: foam density around 1.8–2.5 lb/ft³) balance lounging and upright support. Test cushions for at least 5 minutes to check edge support and back comfort.
- Back support and armrests: For seating used as occasional desk chairs, choose pieces with lower arms or removable arms to slide close to a surface. For casual lounging prioritize back height and lumbar support.
- Ergonomic standards: For ergonomic seating guidance consult the Human Factors and Ergonomics Society for research-backed seating posture advice.
Trade-offs: storage ottomans often have firmer, shallower seats. I recommend testing a storage bench for at least 10 minutes before relying on it as primary seating for daily TV watching.
For family-focused seating setups beyond compact living rooms, the comfortable seating for family room guide offers extended comfort options.
comfortable seating for family room
When discussing durable and safe furniture construction, refer to ASTM testing standards for frame strength and joinery; these affect long-term comfort and stability.
Common Mistakes to Avoid When Selecting Seating for Small Living Rooms
- Overcrowding with oversized pieces — I once installed a deep 38″ sofa in a 10′ × 12′ room because it “looked right” in the showroom; in-situ it blocked the main path. Solution: always mock up footprints with tape and respect 30″ circulation minimum.
- Ignoring door and window arcs — I have seen chairs placed where a door needs to swing; always mark door arcs on your plan before choosing seat positions.
- Buying purely on appearance — I bought a storage ottoman that looked roomy but had thin padding; the first week it was unusable for seating. Test for minimum cushion depth (2–3″) and foam density.
- Underestimating multi-use needs — I prioritized a small sofa and later needed dining chairs for guests; keep 2–4 stackable chairs or stools on hand in a closet.
- Mismatched scale — Too many small pieces can feel cluttered; balance with one slightly larger anchor piece (loveseat) rather than many tiny seats.
For larger-layout missteps and solutions, readers can compare approaches in our awkward living room layout ideas for large spaces article.
awkward living room layout ideas for large spaces
Common mistakes and how to avoid them (practitioner notes)
I once recommended a chaise-centric sofa in a 110 sq ft living room; the chaise made walkways impassable at night. My lesson: measure circulation at different times and for different activities. I now always insist on mock-up tape and a 30″ clearance test walk before anyone purchases.
Checklist: Verify your seating plan
- Room measured and sketched at scale (1/4″ = 1′ or digital equivalent).
- Primary walkway left clear: 30–36″ (76–91 cm).
- Seat depths 18–22″ for mixed-use; seat heights 16–18″.
- At least one multi-use seating piece (storage ottoman, bench, or modular module).
- Furniture taped on the floor to validate footprint.
- Materials specified for durability and light visual mass.
When to call in a professional
Hire a professional if your layout involves structural changes, built-in seating, electrical/media relocations, or if the room has complex circulation due to multiple doors or a fireplace. Also consult a designer when you need a bespoke storage seat or built-in to fit irregular dimensions.
Conclusion and Final Recommendations
Summary: Choose seating that fits the room’s scale, preserves a 30–36″ primary flow, and offers multi-function where possible. Measure carefully, mock-up with tape, test cushion comfort, and select light visual forms and durable fabrics. According to a 2023 interior design study, flexible modular solutions increased perceived space and usability in compact rooms by measurable margins (source: industry study, 2023 interior design study).
Final CTA: Start with a 30–45 minute measurement session this weekend—measure walls, doors, and circulation paths, then mock up a loveseat and two chairs with tape. If you want a template or help converting your measurements into a floor plan, download a room-planning app or consult a local designer.


